

New Launch • Mahalunge, Pune • By Mahindra Lifespaces
Mahindra Rivenza
Luxury 2, 3 & 4 BHK Apartments Spread Across 14 Acres in G+30 Storey Iconic Towers
A Place to Live
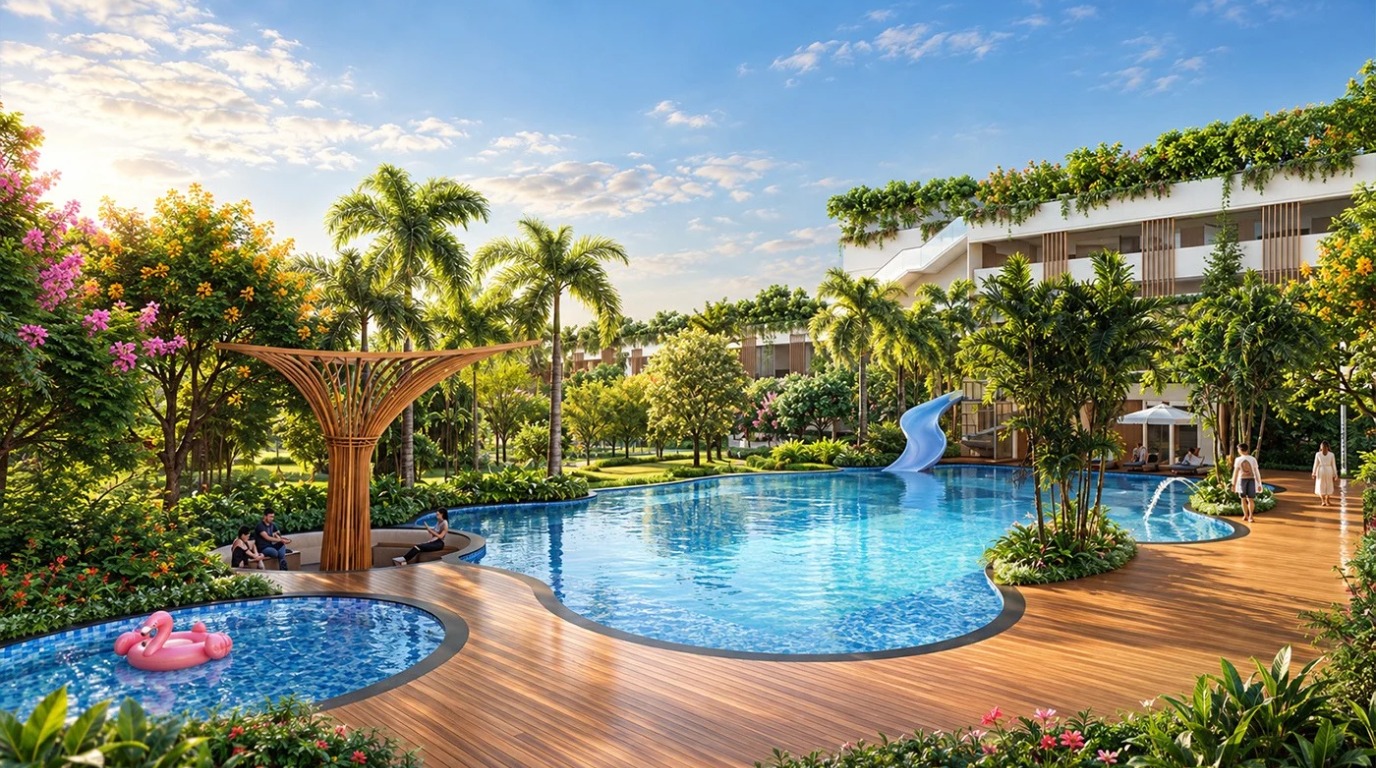
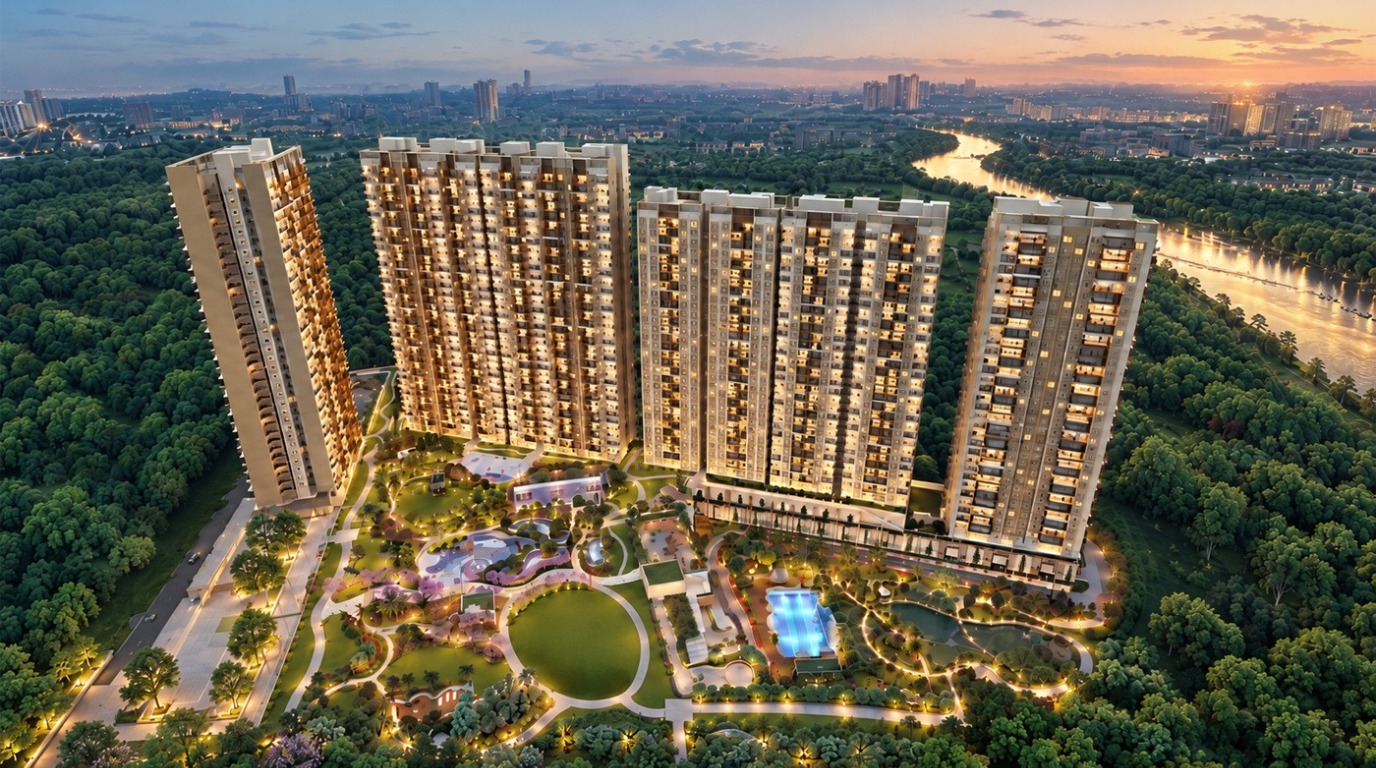
Mahindra Lifespaces is proud to present this exceptional landmark development in the prestigious location of Mahalunge, Baner Annex, Pune. Spanning 14 sprawling acres with 12 iconic G+30 towers, this spectacular haven has been thoughtfully curated for elevated family living in an uncluttered, nature-embracing setting.
Phase 1 introduces the first six towers, inviting residents to discover expansive 2, 3 and 4 BHK residences with private panoramic balconies, immediate 9-minute access to Hinjewadi IT Park, and over 40 resort-inspired lifestyle amenities.
Area & Pricing Details
Official launch pricing and carpet area inventory for 2, 3 and 4 BHK luxury residences.
| Type | Carpet Area | Price (Onwards) | Costing Sheet |
|---|---|---|---|
| 2 BHK Luxury Living | 690 - 855 Sq. Ft. | ₹ 90 Lacs* | Complete Costing Details |
| 3 BHK Premium Space | 995 - 1,206 Sq. Ft. | ₹ 1.30 Cr.* | Complete Costing Details |
| 4 BHK Palatial Grandeur | 1,615 - 1,650 Sq. Ft. | ₹ 2.17 Cr.* | Complete Costing Details |
2 BHK Residences
Onwards (Launch Pricing)
- Carpet Area: 690 - 855 Sq. Ft.
- Towers: Phase 1 (G+30 Floors)
- Possession: Dec 2031
3 BHK Residences
Onwards (Launch Pricing)
- Carpet Area: 995 - 1,206 Sq. Ft.
- Towers: Phase 1 (G+30 Floors)
- Possession: Dec 2031
4 BHK Residences
Onwards (Launch Pricing)
- Carpet Area: 1,615 - 1,650 Sq. Ft.
- Towers: Phase 1 (G+30 Floors)
- Possession: Dec 2031
Floor Plans & Specifications
Explore thoughtfully crafted layouts designed for maximum privacy, cross ventilation, and generous outdoor sundecks.
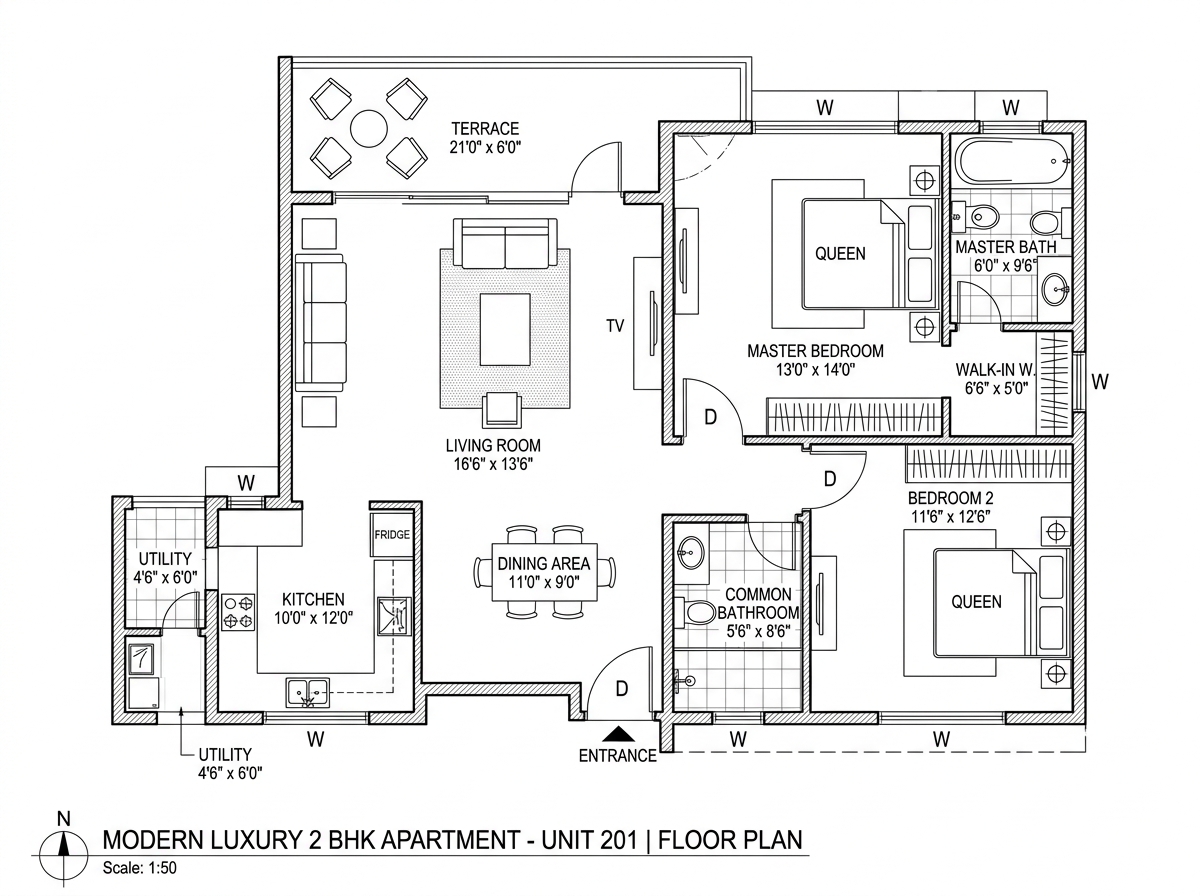
2 BHK Luxury Residences
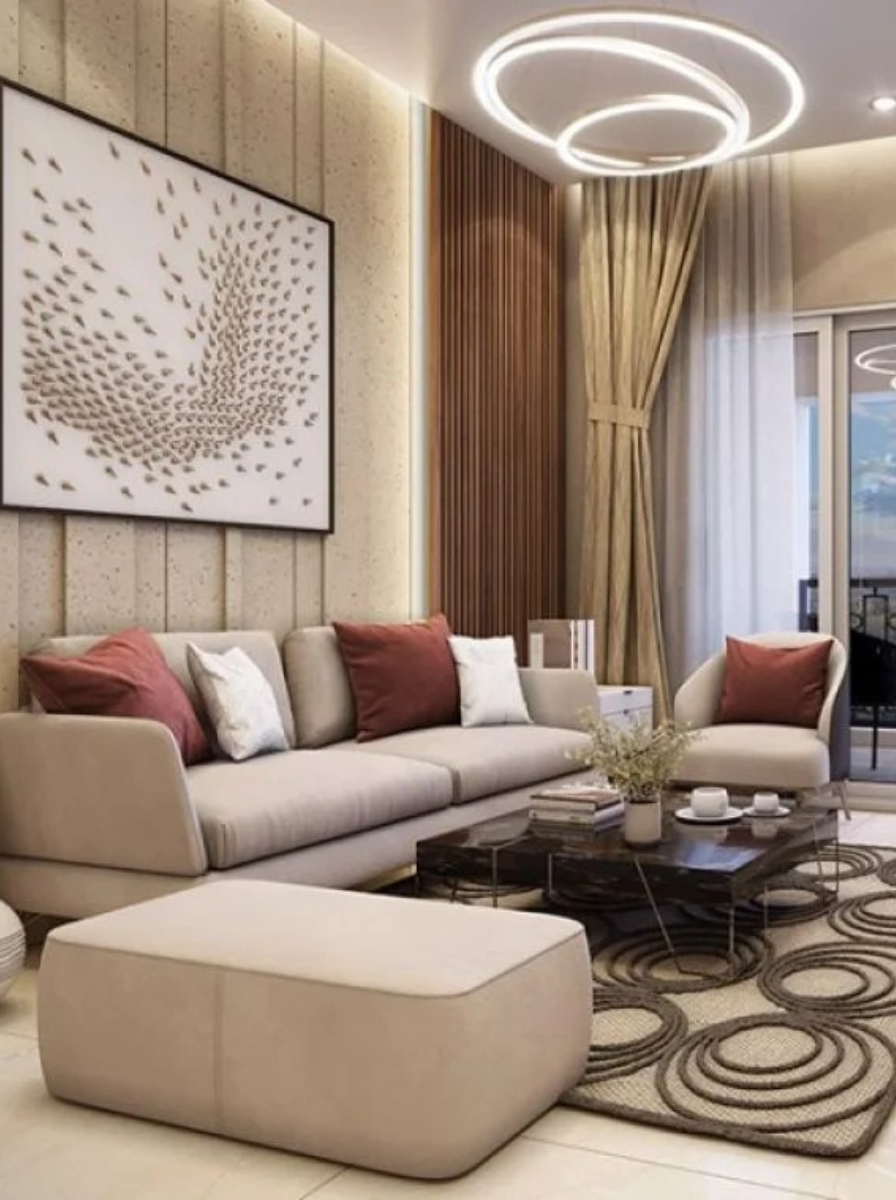
Intelligently planned 2 Bedroom homes featuring well-defined living and dining spaces, optimized kitchen utility, and an open private deck overlooking scenic hills.
- Carpet Area: 690 - 855 Sq. Ft.
- Configuration: 2 Bedrooms + 2 Baths
- Private Balcony: Scenic Sundeck Included
- Development: 12 Towers (G+30 Floors)
- MahaRERA: PR1261012602102
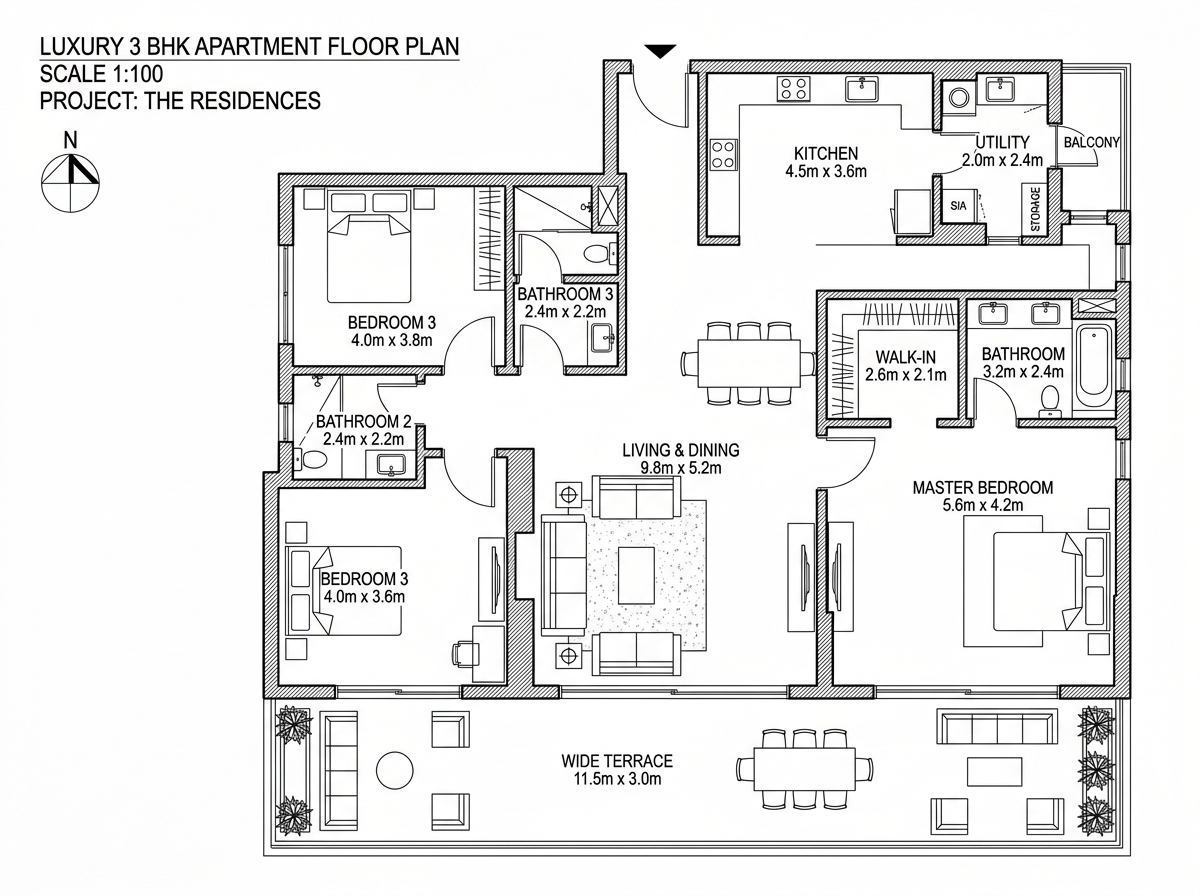
3 BHK Premium Residences
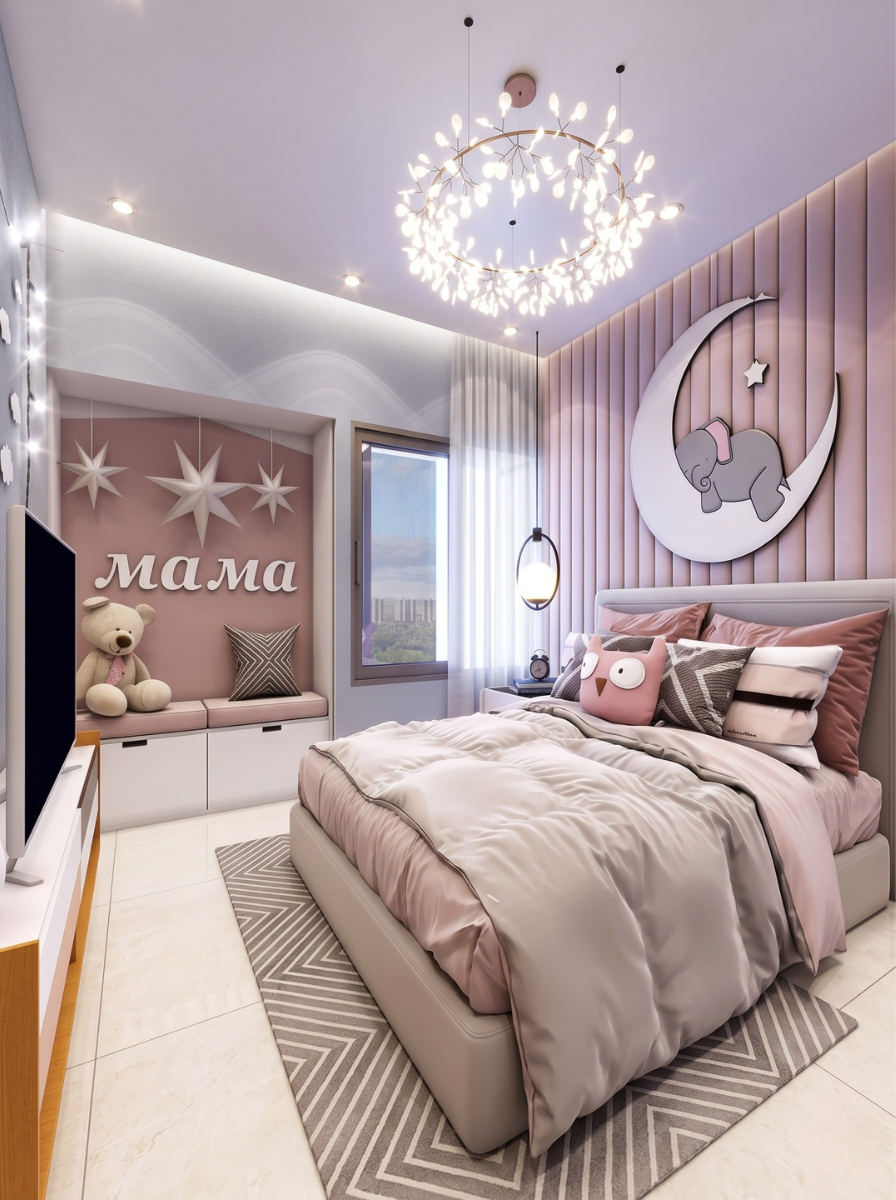
Expansive 3 Bedroom layouts designed for multi-generational comfort. Features an opulent master suite, cross ventilation, three modern bathrooms, and a grand viewing sundeck.
- Carpet Area: 995 - 1,206 Sq. Ft.
- Configuration: 3 Bedrooms + 3 Baths
- Private Balcony: Panoramic Hill-View Deck
- Development: 12 Towers (G+30 Floors)
- MahaRERA: PR1261012602102
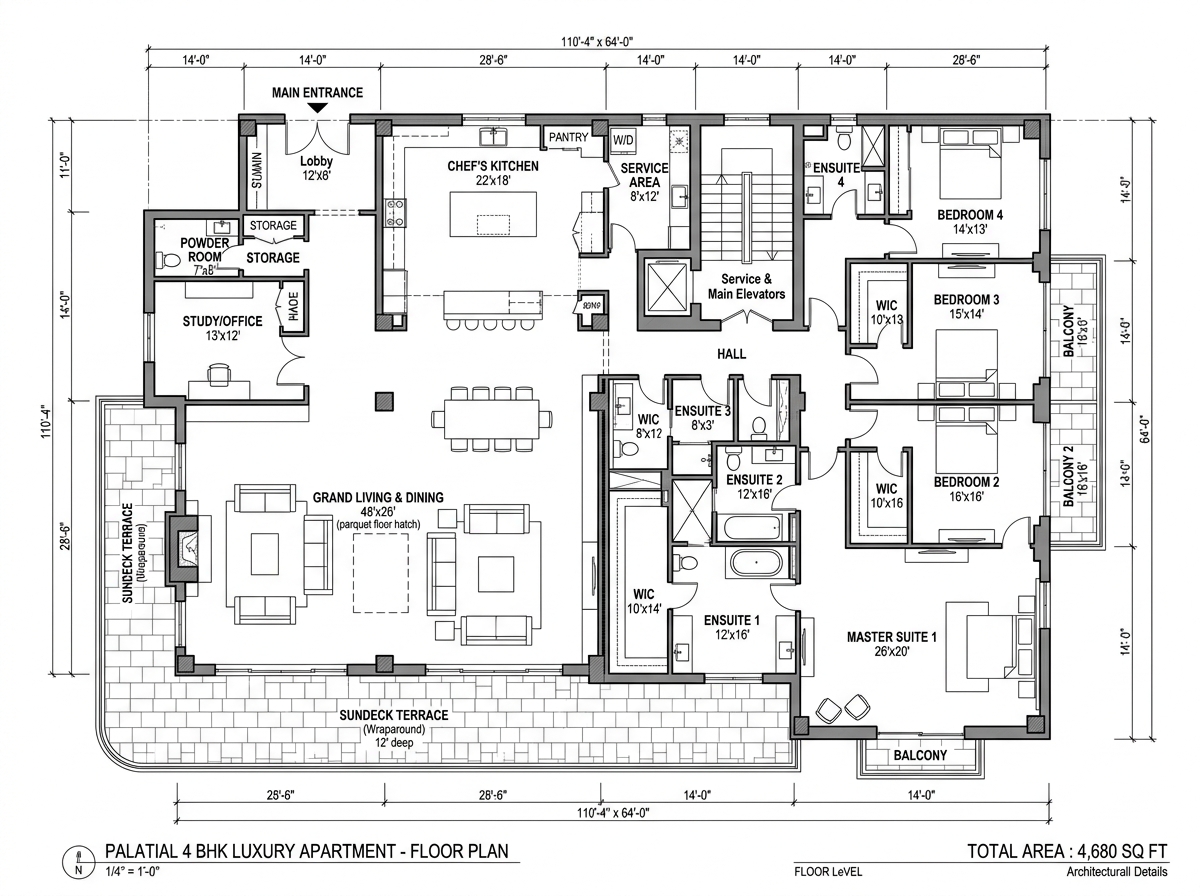
4 BHK Palatial Residences
The pinnacle of luxury and space in Mahalunge. Designed with dual master bedrooms, expansive formal living room, dedicated family zone, and an ultra-wide panoramic entertainer's deck.
- Carpet Area: 1,615 - 1,650 Sq. Ft.
- Configuration: 4 Bedrooms + 4 Baths
- Private Balcony: Grand Entertainer's Deck
- Development: Exclusive Corner Units
- MahaRERA: PR1261012602102
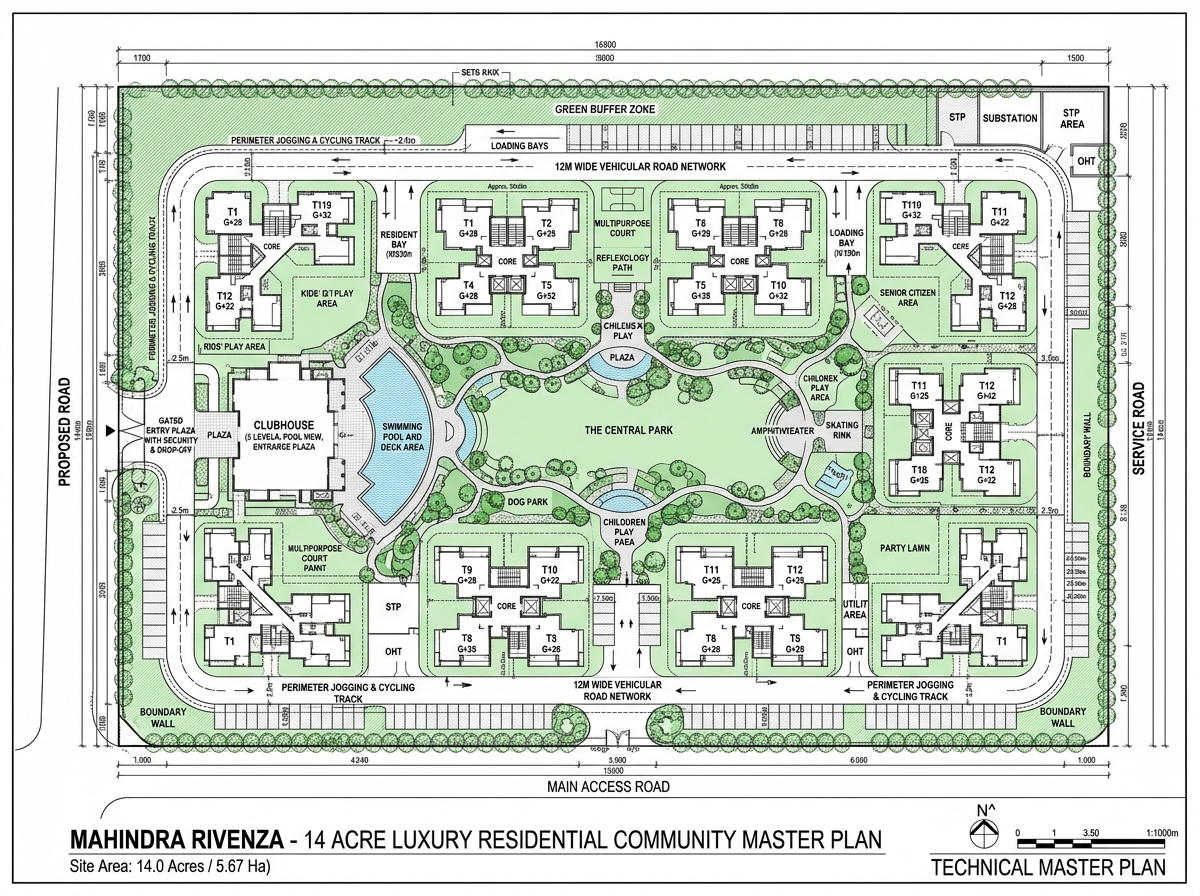
14-Acre Master Layout Plan
Comprehensive master development plan featuring 12 iconic G+30 towers, grand multi-tier clubhouse, central ecological landscape, sports courts, and 40+ curated lifestyle zones.
- Total Township Area: 14 Sprawling Acres
- Total Towers: 12 Towers (G+30 Floors)
- Launch Phase: Phase 1: First 6 Towers
- Lifestyle Amenities: 40+ Curated Features
- RERA Registration: PR1261012602102 | PM1261012602103
Signature Amenities
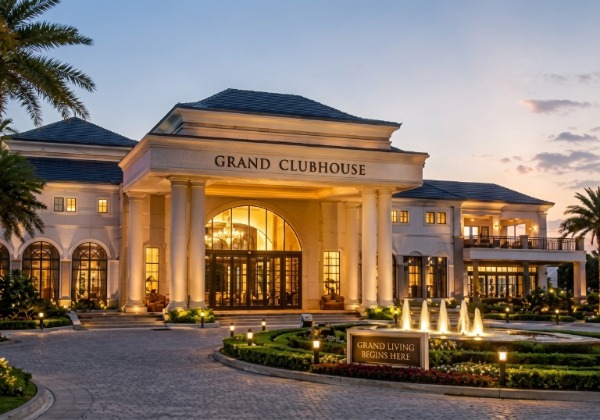
Grand Clubhouse
Palatial Community Lounge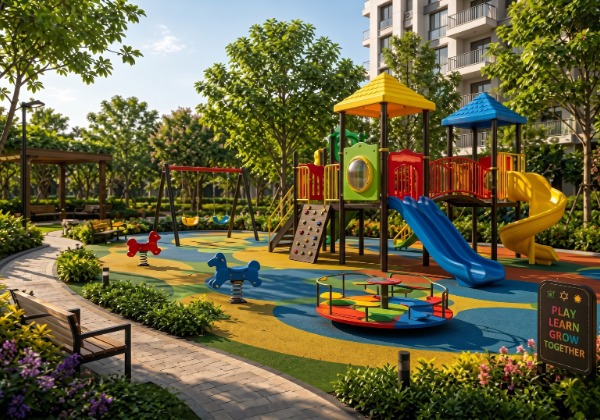
Children Play Area
Outdoor Fun & Adventure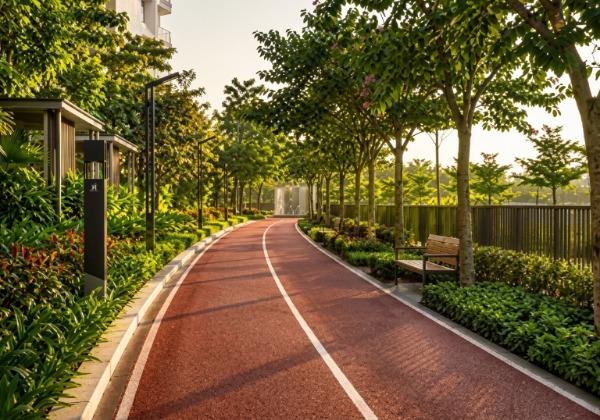
Jogging Track
Lush Nature Pathway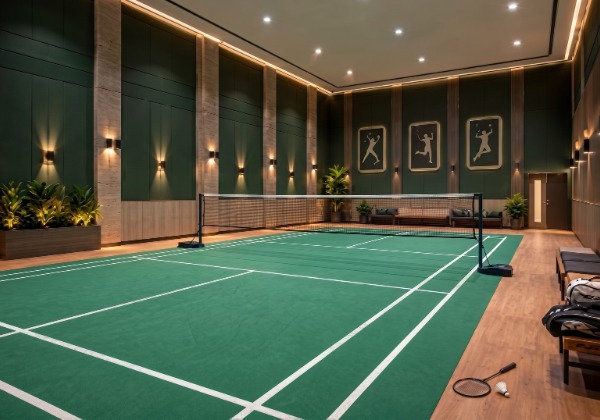
Badminton Court
Active Sports & Games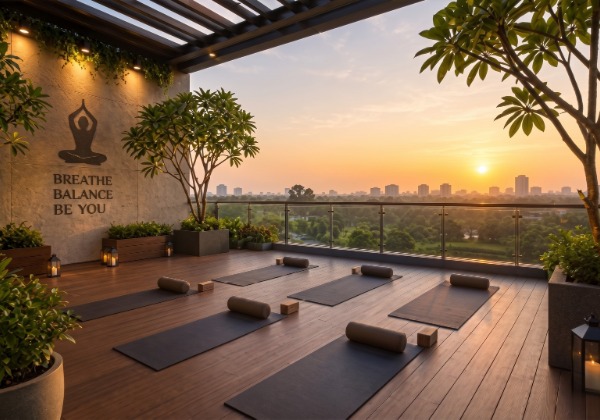
Yoga & Meditation Deck
Zen Sunset Wellness Deck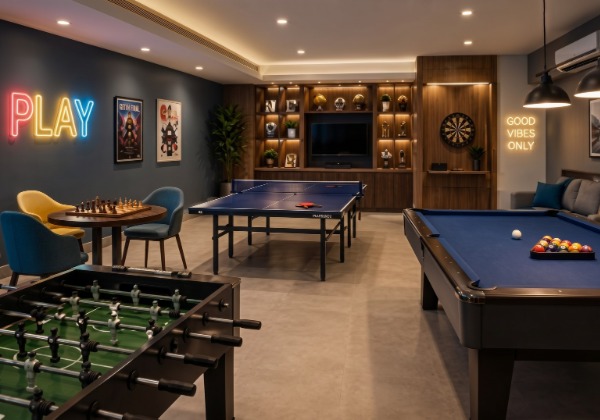
Indoor Games Lounge
Recreation & LeisureFeatured Neighborhoods
Mahindra Lifespaces Mahalunge – Connectivity
Situated in Mahalunge, Baner Annex with rapid access to IT parks, leading universities, hospitals, and shopping hubs.
- Balewadi Metro Station – 9 Mins*
- Baner – 12 Mins*
- Wakad – 14 Mins*
- Aundh – 16 Mins*
- Pune Railway Station – 28 Mins*
- Pune International Airport – 35 Mins*
- Hinjewadi IT Park – 9 Mins*
- Hinjewadi Phase 1 – 10 Mins*
- Rajiv Gandhi Infotech Park – 12 Mins*
- Daffodil International School – 10 Mins*
- Symbiosis University – 14 Mins*
- MIT World Peace University – 26 Mins*
- Ruby Hall Clinic, Hinjewadi – 11 Mins*
- Vitalife Clinic – 12 Mins*
- Surya Mother And Child Care – 12 Mins*
- Jupiter Hospital – 14 Mins*
- Xion Mall – 10 Mins*
- Balewadi High Street – 12 Mins*
- Westend Mall – 18 Mins*
- Pune Central Mall – 30 Mins*
- Phoenix Marketcity, Viman Nagar – 35 Mins*
- Mahalunge-Nande Extreme Adventure Centre – 3 Mins*
- Mulkhed View Point – 6 Mins*
- Sus Hill – 8 Mins*
- Central Park – 10 Mins*
- Vithoba Balaji Murkute Park – 12 Mins*
About Mahindra Lifespaces
Mahindra Lifespace Developers Ltd., the real estate arm of the Mahindra Group, has been building homes and communities since 1994. Headquartered in Mumbai, the company has created a strong presence across India’s major cities, including Pune, Delhi NCR, Chennai, Bengaluru, and Hyderabad.
Known for thoughtfully designed residential spaces, integrated cities, and thriving industrial hubs, Mahindra Lifespaces has completed over 21 million sq. ft. of homes and is actively developing another 16 million sq. ft. With a focus on sustainable and modern living, it continues to craft vibrant neighborhoods where life truly flourishes.
30+ Years
Of Engineering Trust (Since 1994)
Schedule A Site Visit
Book a personalized guided site visit to Mahindra Rivenza at Mahalunge. Experience the location connectivity, tower orientations, and luxury sample flat presentations firsthand.
Pre-Register For Best Benefits
MAHARERA COMPLIANT
The Project is registered with MahaRERA as Mahindra Rivenza Phase 1 PR1261012602102, and Mahindra Rivenza Phase 2 PM1261012602103. Authorized Agent RERA Registration No: A51900029955 (Prop Solutions 4 U Pvt. Ltd.). Details are available on the official website maharera.maharashtra.gov.in. The information contained herein is indicative of the kind of development that is proposed. All specifications of the Project will be as per the agreement to be executed between the parties. Buyer Discretion is advised.